
How to Measure Workshop Space for Custom Workbench Layout Planning
How to Measure Workshop Space for Custom Workbench Layout Planning
Direct Answer: To measure workshop space effectively for custom workbench layout planning, you must record the total floor dimensions, identify fixed obstructions (columns, pipes), determine required aisle widths based on material flow, and measure vertical clearance from floor to ceiling or overhead structures. These measurements form the baseline for designing a layout that accommodates specific equipment like steel plate workbenches, pegboard tool carts, and storage cabinets without compromising safety or workflow efficiency.
Why Accurate Measurement Matters
Inaccurate space measurement is a primary cause of failed workstation implementations. When dimensions are estimated rather than measured, custom workbenches may not fit through doorways, aisles become too narrow for manual trolleys, and overhead clearance may be insufficient for tall storage units. For manufacturing enterprises in electronics, automotive, and hardware mold sectors, a misaligned layout disrupts 6S management standards and reduces throughput.
Guang'ErMei Precision Components designs solutions based on precise site data. Whether deploying a Single Back Panel Single Door 4-Drawer Steel Plate Workbench with a 1000kg load capacity or a 4-Drawer 1-Door Tool Cart with Pegboard, the physical footprint and operational radius must align with the actual workshop geometry.
Step-by-Step Measurement Protocol
Follow this structured approach to gather the necessary data for your layout plan:
1. Map the Floor Plan and Obstructions
Start by creating a scaled floor plan of the intended area. Use a laser distance meter or tape measure to record the length and width of the room. Crucially, mark the location of all fixed obstructions:
- Structural columns and pillars.
- Overhead pipes, ductwork, and lighting fixtures.
- Electrical outlets and gas lines near the floor.
- Existing machinery or immovable shelving.
These obstructions dictate where a Heavy-Duty Workbench or Mold Rack can be placed. For instance, a Pegboard Storage Cabinet (Inner Half-Pegboard Type) requires specific wall clearance for its door swing and access to the internal pegboard for visual management.
2. Define Aisle Widths Based on Workflow
Space is not just about fitting furniture; it is about enabling movement. The aisle width depends on the type of traffic:
- Manual Traffic:*
- Ensure sufficient width for workers walking between stations and maneuvering standard carts.
- Cart Movement:*
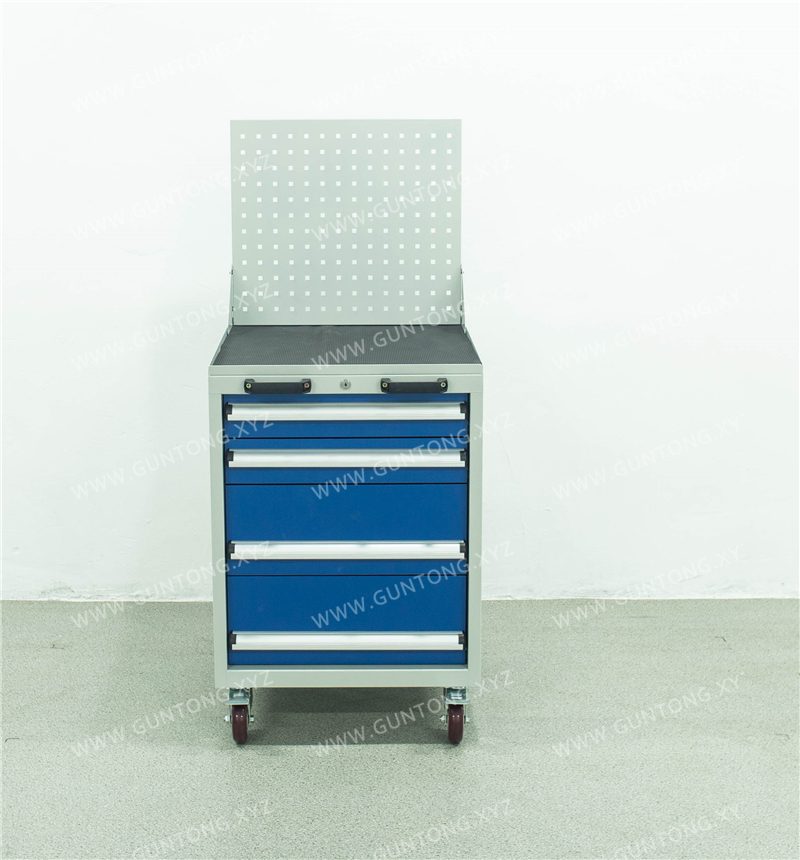
- If using mobile tool carts like the 4-Drawer 1-Door Tool Cart with Pegboard, ensure aisles allow for turning radii. Note that the cart's overall width is 1000mm, requiring additional clearance for safe operation.
- Forklift/AGV Traffic:*
- If integrating warehousing equipment or automated storage accessories, aisles must accommodate vehicle width plus safety margins.
Measure these zones before finalizing the position of any Workstation Equipment. Narrow aisles lead to bottlenecks and safety hazards.
3. Verify Vertical Clearance
Height is often overlooked until installation day. Measure the clear height from the finished floor to the lowest overhead obstruction (e.g., sprinkler heads, beams).
- Standard workbenches typically range from 800mm to 850mm in height.
- Tall storage units, such as the Pegboard Storage Cabinet
- (1800mm high) or multi-tiered tool racks, require significant headroom.
- If planning for future automation or Automated Storage and Retrieval System (Miniload)
- accessories, verify if the ceiling height supports rack heights up to 12 meters, as supported by Guang'ErMei's capabilities.
4. Account for Load-Bearing Requirements
While measuring space, also assess the floor's load-bearing capacity. A Steel Plate Workbench with a composite desktop (5mm raw steel + high-density fiberboard) and a C-type cold-rolled steel frame can support up to 1000kg total load. Ensure the floor can sustain concentrated loads, especially for heavy-duty applications in automotive parts turnover or hardware mold factories.
Critical Design Trade-offs and Boundaries
When planning your layout, consider these constraints:
- Standard vs. Custom Dimensions:*
- While Guang'ErMei offers standard sizes (e.g., 1500×750×800mm workbenches), custom layouts may require non-standard depths or lengths to fit irregular spaces. Always prioritize the "as-built" reality over idealized dimensions.
- Doorway Constraints:*
- Before ordering, measure the width and height of all doorways, elevators, and stairwells leading to the installation site. A 1000mm wide cabinet might fit the room but fail to pass through narrower doors.
- Service Access:*
- Leave sufficient space behind and around equipment for maintenance. For example, the Single Back Panel Single Door 4-Drawer Steel Plate Workbench needs rear access for cable management and structural adjustments.
- Expansion Room:*
- Reserve space for future expansion or additional tooling. Manufacturing needs evolve, and rigid layouts limit agility.
Implementation Checklist for Decision Makers
Before engaging a manufacturer for a quote, ensure you have the following data ready:
- Floor Plan: Scaled drawing with all dimensions and obstructions marked.
- Clearance Data: Height from floor to lowest overhead point.
- Traffic Flow: Diagram showing expected movement paths for personnel and vehicles.
- Load Requirements: List of tools, molds, or parts to be stored on each unit.
- Utility Locations: Positions of power, air, and data points relative to the proposed layout.
Next Steps
Accurate measurement is the foundation of a successful workstation project. Once you have gathered these site parameters, Guang'ErMei Precision Components can provide a tailored layout design that integrates standardized products with non-standard customization to fit your unique environment.
For complex workshops requiring full-chain service—from design and manufacturing to on-site installation—contact our engineering team to review your site data and develop a compliant, efficient layout plan.
Key Points Summary
- Core Action:*
- Measure floor dimensions, obstructions, aisle widths, and vertical clearance accurately.
- Workflow Impact:*
- Aisle width must match traffic type (manual, cart, or forklift) to prevent bottlenecks.
- Product Fit:*
- Ensure doorways and ceilings accommodate specific units like the 1800mm Pegboard Storage Cabinet or 1000kg Steel Plate Workbench.
- Safety & Compliance:*
- Verify floor load capacity for heavy-duty equipment and maintain service access gaps.
- Customization:*
- Use precise data to enable non-standard customization for irregular workshop geometries.
Conclusion
Measuring workshop space for custom workbench layout planning is a technical prerequisite that prevents installation failures and ensures operational efficiency. By systematically recording floor plans, defining traffic flows, and verifying vertical and load constraints, manufacturing managers can transition from vague estimates to actionable specifications. This data-driven approach allows Guang'ErMei Precision Components to deliver workstation solutions that perfectly align with your facility's physical realities and production goals.
Call to Action
Ready to optimize your workshop layout? Share your site measurements with our engineering team for a professional consultation and customized workstation design proposal today.