
Inspection Workstation Workbench Configuration Checklist: A Facility Planner's Guide
Inspection Workstation Workbench Configuration Checklist: A Facility Planner's Guide
Configuring an effective inspection workstation requires balancing structural stability, surface precision, and ergonomic tool access. For manufacturing enterprises, hardware mold factories, and testing institutions, a poorly configured workbench can compromise measurement accuracy and disrupt 6S management. This checklist guides facility planners through the prerequisites, core configuration steps, and implementation boundaries for setting up reliable inspection workshop operations.
Before Adoption: Assessing Inspection Prerequisites
Before selecting equipment, define the specific operational demands of the testing environment.
- Load and Impact Requirements:*
- Are you inspecting heavy automotive parts or delicate electronic components? Heavy-duty mold inspection requires high impact resistance and robust load-bearing capacity.
- Precision Demands:*
- Visual and dimensional inspections require perfectly flat, vibration-resistant surfaces to ensure measurement accuracy.
- Tool and Gauge Accessibility:*
- Inspectors need immediate access to calipers, micrometers, and testing probes without cluttering the primary workspace.
During Configuration: The Workbench Setup Checklist
Use this checklist to specify the core components of your inspection workstation.
1. Desktop Material and Surface Treatment
The workbench top must resist wear, corrosion, and deformation while providing a reliable reference plane.
- Heavy-Duty and Precision Inspection:*
- For mold inspection and heavy hardware testing, specify a 20mm A3 steel plate or cast iron platform treated with large water grinding. This ensures a highly flat, impact-resistant surface capable of supporting heavy tooling while maintaining dimensional stability.
- General Assembly and Testing:*
- For lighter electronics or appliance testing, a 5mm raw steel plate composite desktop offers an optimal balance of durability, anti-static properties, and cost.
2. Frame Stability and Load Capacity
Vibration from nearby machinery can skew inspection results. The frame must be exceptionally rigid to prevent deflection.
- Material and Forming:*
- Ensure the frame is constructed from 2.0mm thick high-quality steel plate formed via dedicated molds and roll-forming processes.
- Cross-Section Specifications:*
- For heavy-duty inspection tables, verify that the leg cross-sections are at least 100502.0mm and beam cross-sections are 80502.0mm. This structural profile guarantees stability under heavy loads.
3. Tool Management and Storage Integration
An organized workstation prevents tool damage and speeds up inspection cycles.
- Integrated Drawers:*
- Consider a Single Back Panel 4-Drawer Steel Plate Workbench. The tiered drawer design allows inspectors to categorize and store measuring tools securely, while the single back panel provides a boundary for mounting monitors or testing devices.
- Visual Management:*
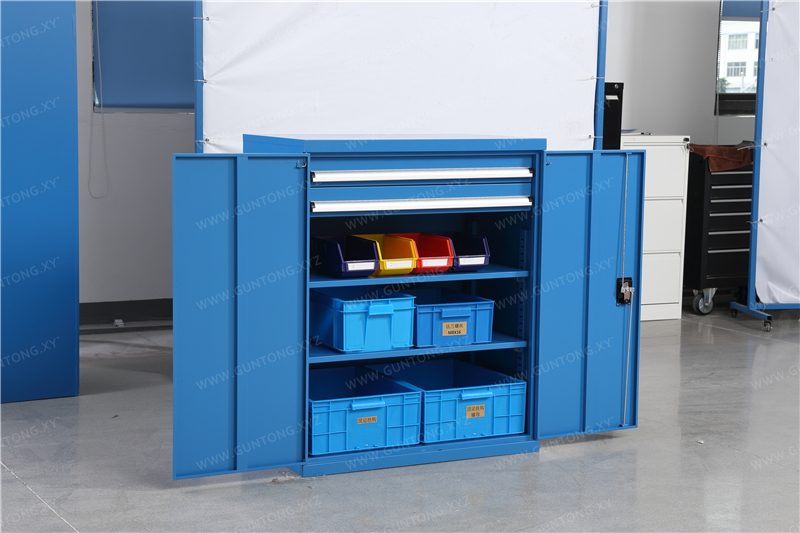
- For shared inspection areas, supplement the workbench with an Inner Half-Pegboard Storage Cabinet. The dual pegboard layout on the cabinet door and adjustable shelves keep testing gauges visible and accessible, supporting strict 6S management protocols.
4. Lighting and Power Distribution
- Ensure the workbench design accommodates overhead LED task lighting to eliminate shadows during visual inspections.
- Integrate concealed power strips and data ports to support digital testing equipment without creating cable hazards.
After Adoption: Implementation and 6S Adaptation
Configuring the equipment is only the first step. Successful deployment requires proper installation and workflow integration.
- On-Site Leveling:*
- Inspection workbenches must be leveled on-site using adjustable foot cups to guarantee surface flatness, especially for cast iron or water-ground steel tops.
- 6S Workflow Adaptation:*
- Map out the movement of parts from the receiving zone to the inspection table and then to the pass/fail staging areas. Guang'ErMei provides on-site workstation planning to ensure the physical layout supports lean manufacturing principles.
- Full-Process Support:*
- Rely on full-chain services from product design and manufacturing to on-site installation and after-sales to ensure long-term equipment reliability.
Conclusion and Next Steps
A well-configured inspection workstation directly impacts quality control accuracy and operational efficiency. By prioritizing water-ground steel surfaces, heavy-duty roll-formed frames, and integrated pegboard storage, facilities can create testing environments that meet rigorous industrial standards.
If you are planning a new testing facility or upgrading your current quality control floor, consult with our engineering team to customize an inspection workstation solution tailored to your exact load, dimension, and 6S requirements.