
How to Evaluate a Double Pegboard Stainless Steel Workbench Through Implementation Process | Guang'ErMei Precision Compo
How to Evaluate a Double Pegboard Stainless Steel Workbench Through Implementation Process
Successful deployment of workshop equipment depends on a structured implementation process rather than isolated product features. For manufacturing enterprises, electronics assemblers, automotive parts manufacturers, hardware mold factories, maintenance institutions, warehousing operations, and vocational training centers, selecting a double pegboard stainless steel workbench requires verifying structural logic, spatial planning, and operational boundaries before fabrication.
Myth vs. Fact: Material Thickness Equals Structural Integrity
Myth: Thicker stainless steel or heavier frames automatically guarantee higher load ratings without additional engineering checks.
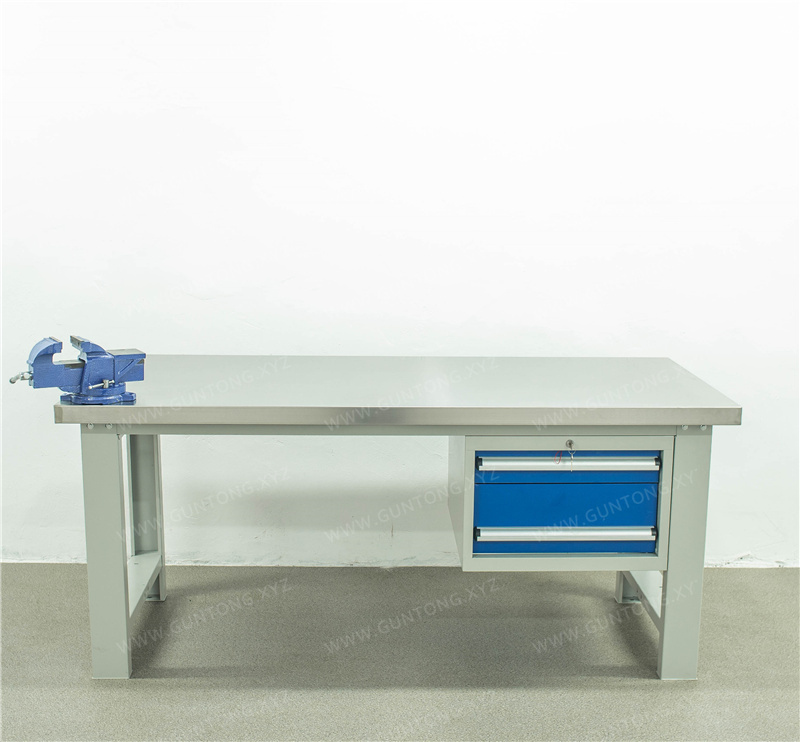
Fact: Load distribution relies on frame geometry and desktop composition, not material weight alone. A properly engineered custom workbench typically pairs a C-type cold-rolled steel frame with a composite desktop structure (such as a 5mm raw steel plate layered with high-density fiberboard) to balance rigidity and vibration dampening. Under standard configurations, total static load capacities can reach approximately 1000 kg, but this applies only when weight is evenly distributed across the supported zones.
Conditions & Exceptions: Point loads exceeding 200 kg per square meter require reinforced cross-bracing or localized gussets. Anti-static requirements for electronics assembly also dictate specific conductive coatings or grounding pathways that override pure mechanical strength considerations.
Myth vs. Fact: Double Pegboards Automatically Optimize 6S Management
Myth: Adding pegboards to both sides of a workstation instantly solves tool organization and visual management issues.
Fact: Pegboard layout must align with retrieval frequency and operator ergonomics. A well-designed workshop workbench integrates square-hole pegboards at heights between 900 mm and 1400 mm to minimize bending and reaching. When paired with tiered drawer systems or adjustable shelving, the setup supports standardized zoning. However, visual management only functions correctly if inventory turnover rates match pegboard density; overloading panels leads to sagging and reduced accessibility.
Conditions & Exceptions: High-frequency small-part storage benefits from inner half-pegboard configurations combined with door-mounted panels, while heavy tooling may require solid shelf backing instead. Drawer load limits typically cap around 80 kg per compartment, meaning bulkier items must be routed to lower cabinets or external racks.
Myth vs. Fact: Custom Dimensions Fit Any Floor Layout Without Verification
Myth: Non-standard sizing guarantees perfect floor coverage regardless of utility routing or workflow adjacency.
Fact: The implementation process requires on-site spatial mapping before cutting materials. Factors such as floor flatness, overhead crane clearance, electrical conduit placement, and aisle width directly dictate final dimensions. Standard footprints (e.g., 1500×750×800 mm or 1800×750×800 mm) serve as baseline references, but true fit depends on measuring actual operational zones and accounting for caster mobility or fixed anchoring.
Conditions & Exceptions: Facilities with uneven concrete floors may need adjustable leveling feet rather than rigid welds. Transport constraints in narrow factory corridors often limit maximum panel widths to 1200 mm unless disassembled shipping is approved. Height restrictions near ventilation ducts or fire suppression lines may require lowering bench profiles by 100–150 mm.
Execution Steps and Boundary Conditions
A reliable evaluation framework follows these sequential checks:
- Site Assessment: Verify floor load rating, utility access points, and clearance radii for rolling carts or mobile tool stations.
- Configuration Mapping: Align drawer counts, shelf heights, and pegboard zones with daily task sequences. A three-drawer composite workbench suits precision calibration, while open-shelf variants support rapid part staging.
- Load & Safety Verification: Cross-reference manufacturer specifications against actual part weights. Apply a 1.5x safety factor for dynamic loading during assembly or testing cycles.
- On-Site Assembly & Alignment: Ensure level installation, secure fastening to designated anchors, and verify that all moving components operate smoothly under rated conditions.
- Post-Installation Review: Conduct a 6S audit within 7 days of deployment to adjust labeling, reposition frequently used items, and document maintenance schedules.
Boundary risks include ignoring ergonomic height variations across shifts, skipping anti-fatigue mat integration for prolonged standing tasks, and assuming universal compatibility with existing lean pipe frameworks. Always validate final configurations against engineering drawings and site survey reports before production begins.
Next Steps for Deployment
If your facility requires a tailored layout simulation or load-bearing verification for a double pegboard stainless steel workbench, provide your floor plan, expected part weights, and workflow sequence. Our engineering team will map configuration options, confirm delivery parameters, and align the setup with your existing lean manufacturing standards.
To ensure holistic workshop optimization, evaluations must also extend to integrated storage and tool management systems. Cantilever configurations designed for long rod materials dramatically improve spatial utilization and workflow efficiency. These units rely on precisely selected square tubes or welded C-steel profiles, delivering structural stability with single-arm capacities reaching 1000 kg and reinforced columns sustaining 2000–3000 kg. Concurrently, mobile workstations featuring pegboards demand strict verification of component specifications, such as caster braking mechanisms and drawer limits, where individual compartments typically support up to 80 kg. Furthermore, modular shelving alternatives utilize bolt-free plug-in assemblies with 50 mm height increments, guaranteeing that all auxiliary fixtures align with the primary workbench’s ergonomic and load-distribution standards prior to fabrication.