What Inputs Are Required to Start a Custom Workbench Project with Guang'ErMei?
What Inputs Are Required to Start a Custom Workbench Project with Guang'ErMei?
When scaling operations or reconfiguring production lines, many manufacturers assume custom workbenches are plug-and-play solutions. In reality, successful customization hinges on precise upfront inputs — especially load requirements, spatial constraints, and workflow patterns. Without these, even well-intentioned designs risk misalignment, rework, or premature failure.
Guang’ErMei Precision Components serves electronics, automotive, mold fabrication, and logistics clients across Huizhou and Guangdong with tailored workstation systems. Our process begins not with CAD drawings, but with your operational context. Below is what we need from you — and why each matters.
Step 1: Define Physical Site Constraints
Before any design begins, share:
- Available floor space
- (length × width × clear height)
- Obstacle locations: columns, pipes, conveyors, or fixed machinery
- Access points: doorways, forklift paths, or crane zones that affect installation
Example: A steel plate workbench may fit your blueprint, but if ceiling clearance is limited or aisle width narrow, delivery and assembly become impractical.
We’ve encountered projects delayed because clients omitted existing overhead ductwork or failed to account for adjacent equipment swing radius. These aren’t dealbreakers — but they must be known early to adjust leg heights, back panel depth, or caster placement.
Step 2: Specify Load Requirements and Duty Cycle
Not all “heavy-duty” means the same thing. Clarify:
- Static vs. dynamic load: Is weight stationary (like tool storage) or moved frequently (like part staging)?
- Peak load per zone: e.g., per drawer in a multi-drawer tool cart, or total for a C-frame steel bench
- Frequency of use: Continuous 3-shift operation demands stiffer materials than occasional maintenance use
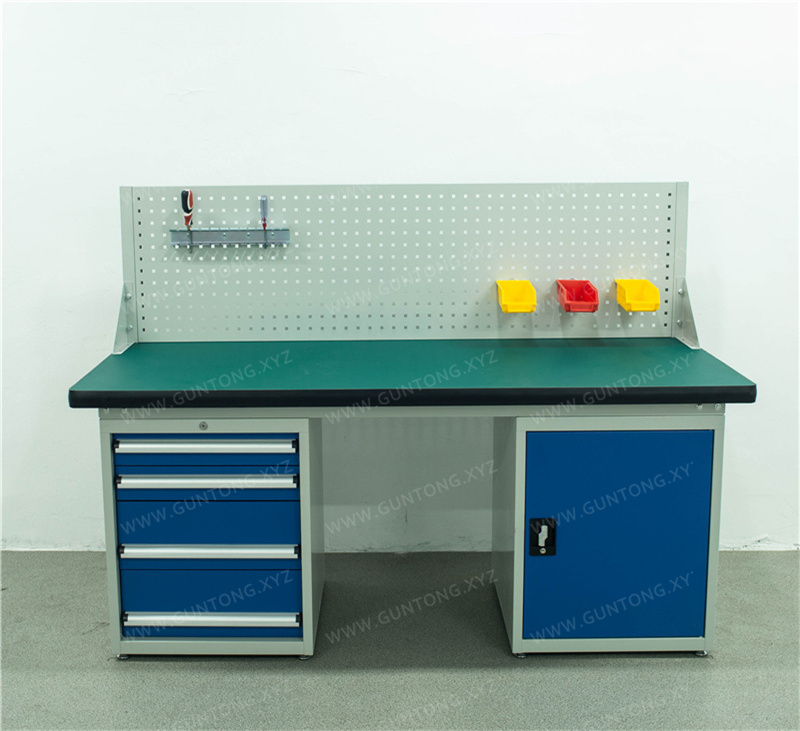
Our standard Single Back Panel 4-Drawer Steel Plate Workbench supports substantial static load thanks to its C-type cold-rolled steel frame and composite top. But if your application involves impact loading (e.g., hammering, press-fit assembly), we may recommend thicker gauge steel or reinforced corner brackets — which affects cost and lead time.
Step ️3: Identify Environmental and Compliance Needs
Workshop conditions dictate material and finish choices:
- ESD sensitivity?*
- → Anti-static laminates or grounding kits
- Wet/corrosive environment?*
- → 304 stainless steel construction
- 6S/Lean compliance?*
- → Integrated pegboards, labeled zones, mobile casters
For instance, our Pegboard Storage Cabinet includes cold-rolled steel and substantial shelf capacity — ideal for dry, organized tool retrieval. But in environments with exposure to moisture or chemicals, we’d substitute materials or add protective coatings.
Step 4: Map Workflow and Access Patterns
How tools and parts move determines layout efficiency:
- Single-operator vs. multi-operator stations
*
- Tool retrieval frequency: High-use items should be at waist level; low-use above or below
- Integration with adjacent systems: ASRS totes, AGV paths, or conveyor handoff points
A tool cart with square-hole pegboard works well when tools are accessed dozens of times per shift — drawers organize by size, pegboard holds frequently used items visually. But if operators rotate between benches, lockable doors or RFID tracking may be needed.
Key Trade-offs to Discuss Early
Customization isn’t free. Be prepared to evaluate:
- Cost vs. modularity: Fully welded frames last longer but can’t be reconfigured; bolt-together lean pipe systems adapt but have lower load ratings.
- Lead time vs. complexity: Non-standard dimensions or finishes add days to production.
- On-site assembly vs. pre-assembled delivery: Large or heavy units may require disassembly for transport, then reassembly by our technicians.
What Happens If Inputs Are Incomplete?
We won’t refuse your project — but we’ll flag assumptions and propose conservative defaults. For example:
- If load data is missing, we’ll design to minimum industry standards, which may over-engineer — and overprice — your solution.
- If site photos aren’t provided, we’ll assume standard clearances, risking delivery bottlenecks.
Transparency here prevents change orders later.
Next Steps: Prepare Your Inputs, Then Consult
You don’t need full engineering drawings. Just gather:
- Rough floor plan with measurements
- List of heaviest tools/parts per station
- Photos of current setup and surrounding area
- Notes on pain points (e.g., “tools get lost,” “back hurts from bending”)
Then contact our project team. We’ll schedule a 30-minute discovery call to translate your inputs into a scoped proposal — including material options, 3D layout previews, and delivery/installation timelines.
Custom workbenches should solve problems, not create new ones. With clear inputs, Guang’ErMei delivers precision-engineered solutions that scale with your operations — not against them.