How Custom Workbench Design Collaboration Works: From Brief to Prototype
How Custom Workbench Design Collaboration Works: From Brief to Prototype
If you’re a manufacturing, maintenance, or training facility planning your first custom workbench deployment, the collaboration process may seem opaque. Unlike off-the-shelf equipment, custom workbenches require precise alignment between your workflow constraints and engineering capabilities. At Guang’ErMei Precision Components, we’ve streamlined this from brief to prototype in under 15 business days for clients across electronics assembly, automotive parts handling, and vocational labs.
Who Needs This Process?
This workflow is designed for:
- Production supervisors
- needing tool storage integrated with lean pipe structures
- Facility managers
- adapting layouts for 6S compliance or ESD control
- Procurement teams
- sourcing heavy-duty steel plate workbenches with drawer systems
- Training center coordinators
- requiring modular setups for student access and safety
If your operation involves repetitive tool retrieval, space-constrained layouts, or non-standard load requirements, custom collaboration is essential.
Step 1: Defining Your Operational Inputs
Before any sketch is drawn, we need four concrete inputs from your team:
- Site Constraints: Clear floor dimensions, ceiling height, door clearance, and existing utility locations (power, compressed air, grounding points).
- Throughput Requirements: Number of tools/items stored per station, frequency of access, and whether mobility (casters) is needed.
- Load Specifications: Heaviest single item, total static load per surface, and dynamic load if carts or arms are involved.
- Compliance & Environment: ESD rating, chemical resistance, stainless steel requirement, or cleanroom compatibility.
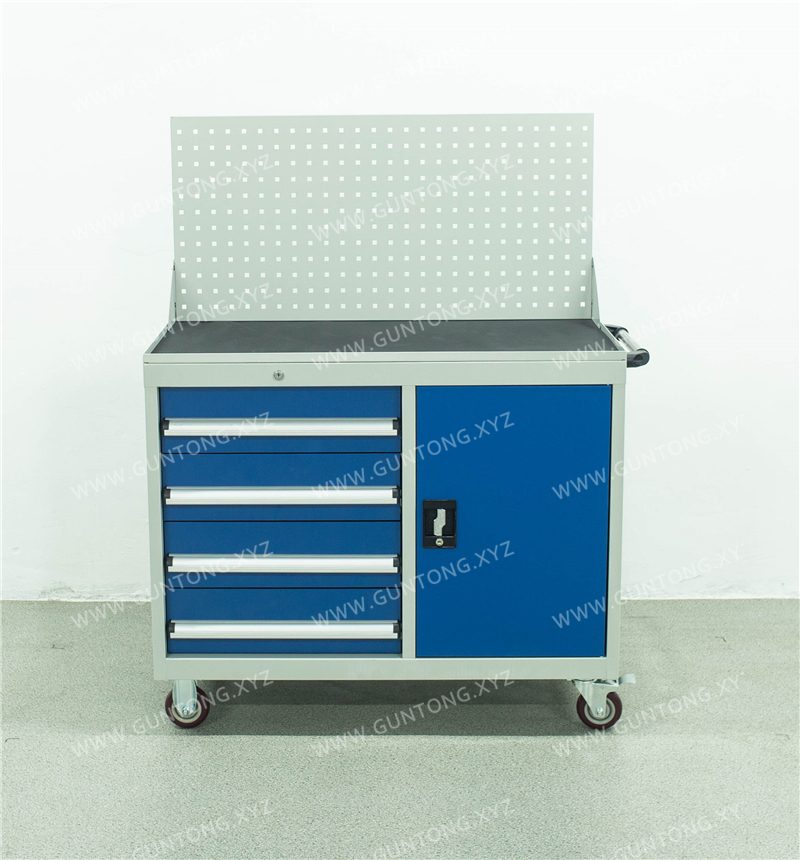
Example: An automotive parts manufacturer requested a 4-drawer tool cart with pegboard (Model #157) but underestimated drawer load. We identified that torque wrenches and gauges required higher capacity than standard and adjusted frame thickness accordingly.
Step 2: Trade-Offs You’ll Face During Design
Customization isn’t limitless. Key boundaries include:
- Material vs. Cost: A raw steel plate desktop (as in Model #149) offers high total load capacity but adds weight and cost versus fiberboard composites.
- Modularity vs. Rigidity: Square-hole pegboards (Model #170) allow reconfiguration but reduce structural stiffness compared to welded shelves.
- Height vs. Stability: Workbenches exceeding typical ergonomic heights may require diagonal bracing or wall anchoring — which may conflict with aisle clearance.
- Lead Time vs. Complexity: Non-standard drawer heights or dual-material surfaces add time to prototyping.
We document these trade-offs in a signed Design Boundary Sheet before CAD modeling begins.
Step 3: Prototype Validation Checklist
Your prototype isn’t just a mock-up — it’s a functional test unit. Validate these five points on-site:
- Drawer Glide Under Load: Load each drawer to near rated capacity and cycle open/close multiple times. Check for binding or rail deformation.
- Desktop Deflection: Apply concentrated load at the center and corners. Measure deflection against acceptable thresholds.
- Pegboard Tool Retention: Hang heaviest tools on square-hole panels. Confirm no sagging or hook disengagement after extended periods.
- Mobility & Locking: If casters are included, test roll resistance over thresholds and locking stability under lateral force.
- Ergonomic Reach Zones: Verify frequently accessed drawers/tools fall within comfortable vertical range for seated or standing operators.
What We Won’t Compromise On
- Structural Safety: All frames use C-type cold-rolled steel with certified weld points. No substitutions for load-bearing members.
- 6S Compatibility: Drawer labeling zones, color-coded handles, and anti-tip features are non-negotiable inclusions.
- After-Sales Traceability: Every custom unit receives a QR-tagged serial number linked to its design file and test report.
Next Steps: Preparing for Your First Meeting
Gather these items before contacting us:
- Floor plan sketch with measurements (hand-drawn acceptable)
- Photos of current workstation pain points
- List of 5 most frequently used tools/items per station
- Any internal safety or compliance checklists
We’ll respond within 24 hours with a preliminary feasibility assessment and timeline estimate — no deposit required.
Guang’ErMei serves manufacturing enterprises across Huizhou and Guangdong Province, with nationwide delivery for custom workstation projects. All prototypes are built in-house at our Huizhou facility using the same materials and QC standards as final production.