
Optimizing Compact Workshops: When Integrated Cabinet-Workbenches Deliver Measurable Gains
Published: 2026-08-17
Addressing Space Limitations with Cabinet-Workbench Integration
Workshops facing spatial constraints—particularly in electronics assembly or precision manufacturing—experience workflow disruptions when work surfaces and tool storage occupy separate zones.
Critical Pain Points in Confined Layouts
- Area inefficiency: Maintaining distinct cabinets and workbenches consumes significantly more floor space than integrated alternatives
- Ergonomic interference: Repeated movement to retrieve tools from standalone cabinets reduces productive bench time
- Operational limitations: Narrow aisles restrict full drawer extension, inhibiting complete tool access
How Integrated Designs Maintain Performance
Guang'ErMei's Single Back Panel Single Door 4-Drawer Steel Plate Workbench demonstrates effective integration principles:
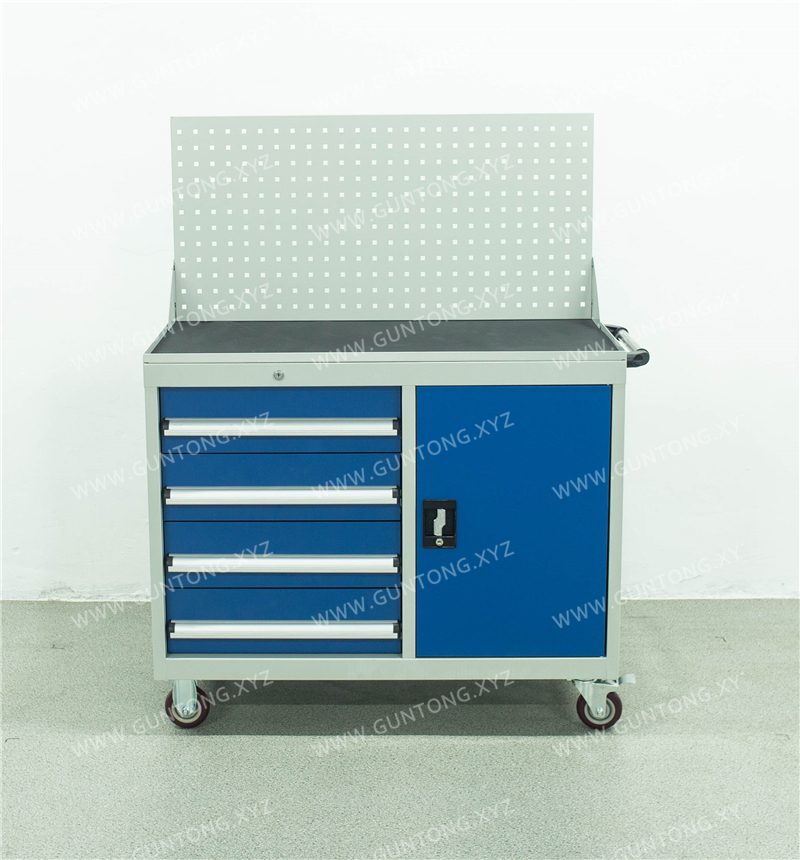
- Concurrent operation: Composite desktop balances active tasks while drawers organize tools within immediate reach
- Verified structural capacity: C-type steel frame delivers 1000kg total load across both work surface and storage compartments
- Tool access optimization: Tiered drawers maintain efficient opening capability even when positioned against walls or adjacent equipment
- Spatial efficiency: Unified footprint minimizes floor space allocation compared to separate units
Key Implementation Boundaries for Space-Constrained Sites
- Weight verification: Ensure stored tools align with compartment limits (e.g., per-drawer load capacities in hybrid configurations)
- Access clearance: Verify adequate depth for full drawer functionality in confined areas
- Tool frequency mapping: Position units adjacent to high-usage tool application points using workflow analysis
- Vertical augmentation: Incorporate pegboards for overhead tool mounting when horizontal expansion isn't feasible
Actionable Steps for Feasibility Assessment
Before installation, audit your workspace for existing obstructions, anchor points, and primary workflow patterns. Request from suppliers:
- Site-specific layout diagrams demonstrating clearance calculations
- Operational boundary documentation aligned with tool weights
- Site assessment protocols to validate physical constraints
Engage Guang'ErMei for professional compact workspace evaluation.