
Guang'ErMei Workbench Quality Control Process Update: Principles and Boundaries
Guang'ErMei Workbench Quality Control Process Update: Principles, Procedures, and Boundaries
As manufacturing environments demand higher load capacities and stricter 6S management standards, the quality control (QC) protocols for workshop workstation equipment must evolve. This article details the recent quality control process update at Guang'ErMei Precision Components, explaining the operating logic, inspection procedures, and applicable boundaries for our workbenches, tool carts, and storage cabinets.
Before Adoption: Identifying the Need for Process Upgrades
Historically, quality assurance for industrial workbenches relied heavily on end-of-line inspections. However, as the demand for non-standard customization and heavy-duty applications grows—such as the 1000kg total load capacity required for fitter workbenches—final inspections alone are insufficient to guarantee structural integrity.
The primary driver for this quality control process update is the shift from reactive defect detection to proactive process control. By integrating quality improvements and process upgrades directly into the manufacturing workflow, we ensure that critical structural components, such as the C-type cold-rolled steel frames and 5mm raw steel plate composite desktops, meet exact specifications before assembly begins.
During Adoption: Operating Logic and Inspection Procedures
The updated QC process is structured around three critical manufacturing stages, ensuring that every product, from a Single Back Panel 4-Drawer Steel Plate Workbench to an Inner Half-Pegboard Storage Cabinet, adheres to rigorous standards.
1. Raw Material and Component Verification
The foundation of a heavy-duty workbench lies in its material specifications. The updated process mandates strict incoming material inspections:
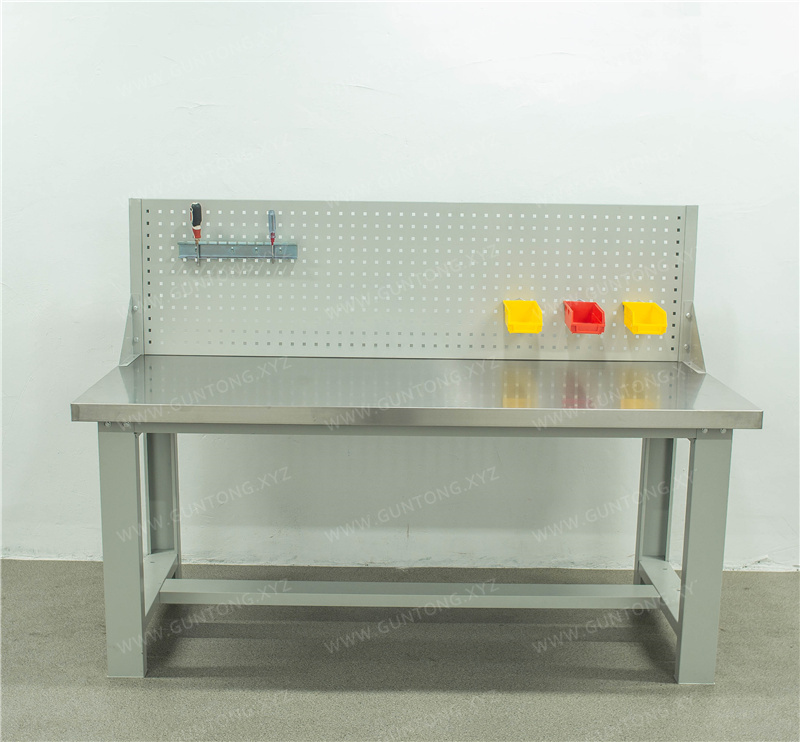
- Steel Thickness and Flatness:*
- For products like the Pegboard Storage Cabinet, which utilizes 1.0 mm or 1.2 mm cold-rolled steel, digital micrometers are used to verify thickness tolerances. For steel plate workbenches, the 5mm raw steel plate is checked for flatness to ensure a seamless composite bond with the high-density fiberboard.
- Hardware Load Ratings:*
- Drawer slides and casters are sampled and tested against their rated capacities. For instance, the 4-Drawer 1-Door Tool Cart requires drawers to support 80 kg each; the QC process now includes dynamic cycle testing on slide mechanisms to prevent sagging under continuous load.
2. In-Process Structural and Welding Inspections
Structural stability is critical for workshop safety. During the fabrication of the C-type cold-rolled steel frames:
- Weld Penetration and Consistency:*
- Welders and QC inspectors conduct visual and gauge inspections to ensure full penetration on load-bearing joints, eliminating weak points that could fail under a 1000kg load.
- Dimensional Tolerances:*
- Diagonal measurements and squareness checks are performed on the main frames of workbenches and mold racks to ensure that adjustable shelves and pegboards align perfectly during final assembly.
3. Final Assembly and Functional Load Testing
Before packaging, assembled units undergo functional validation:
- Static Load Testing:*
- Workbenches and storage cabinets are subjected to static load tests simulating maximum capacity. Shelves in the Pegboard Storage Cabinet are tested to verify the 100 kg load capacity per tier without permanent deformation.
- Surface Treatment Adhesion:*
- The powder-coated finishes on tool cabinets and carts are tested for thickness and adhesion to ensure resistance to scratches and industrial chemicals common in automotive and hardware mold factories.
After Adoption: Applicable Boundaries and Implementation Constraints
While the updated quality control process significantly enhances product reliability, facility planners and procurement teams must understand its applicable boundaries:
- Standardized vs. Non-Standard Customization:*
- The streamlined QC procedures are highly efficient for standardized products (e.g., standard 1500×750×800mm workbenches). For non-standard customizations, such as specialized automotive parts turnover racks or automated storage and retrieval system (Miniload) accessories, the process requires an additional First Article Inspection (FAI) phase. This extends the production timeline but is necessary to validate custom load-bearing designs.
- Verification of Claims:*
- In alignment with strict corporate compliance, all QC data is based on actual factory dynamics and verified testing. We do not fabricate unverified warranties, exaggerated load limits, or unsubstantiated industry rankings. Every load capacity claim (e.g., 50–100kg/tote for Miniload solutions) is backed by internal testing protocols.
Next Steps for Buyers and Facility Planners
When specifying workshop workstation equipment, aligning your project requirements with our updated QC process ensures optimal results:
- Define Load Requirements Early: Clearly specify the maximum static and dynamic loads for workbenches and tool carts. This allows our engineering team to select the appropriate steel thickness (e.g., 1.2mm vs. 1.0mm) and frame structure.
- Request Specific Inspection Reports: For critical applications in maintenance and testing institutions, you can request material thickness verification and load test summaries for your specific batch.
- Plan for Customization Lead Times: If your facility requires non-standard dimensions or specialized 6S adaptations, factor in the additional time required for First Article Inspections.
By understanding the principles and boundaries of the Guang'ErMei workbench quality control process update, manufacturing enterprises can make more informed procurement decisions, ensuring long-term durability and safety in their workshop environments.